
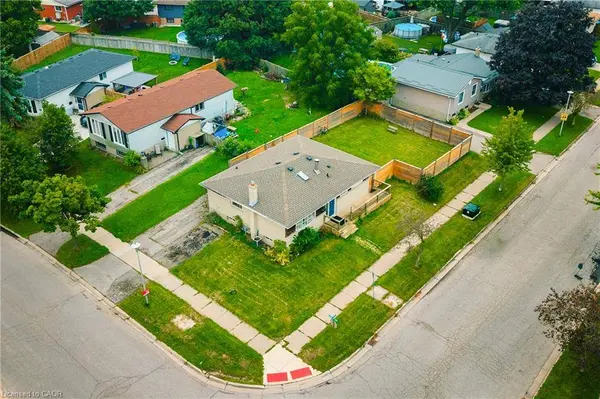
56 Ashbury Avenue
London, ON N6E 1T1
- 5 Beds
- 2 Baths Full Baths: 2
- 964 SqFt
- 1972 Year Built
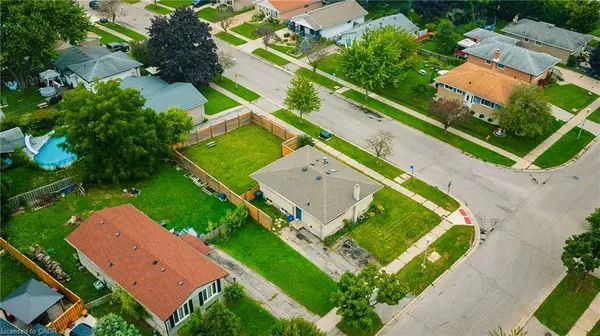
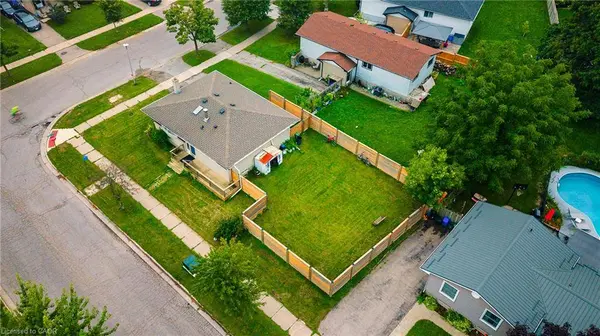
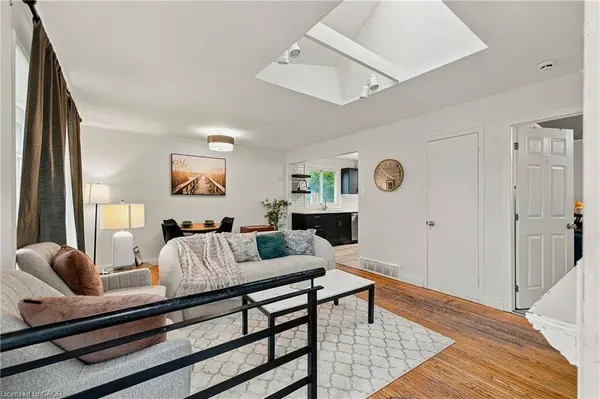
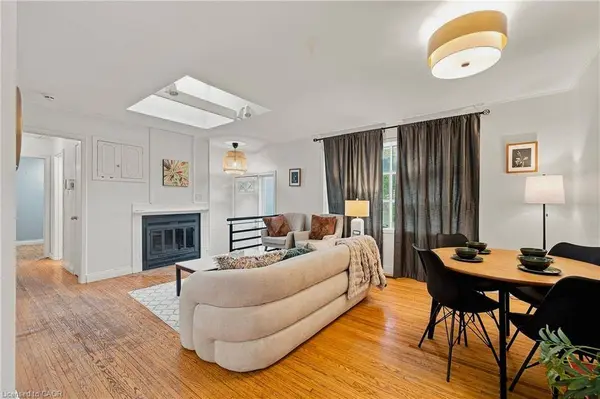
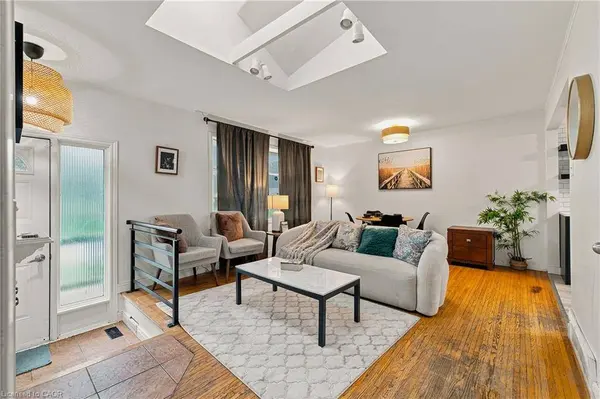
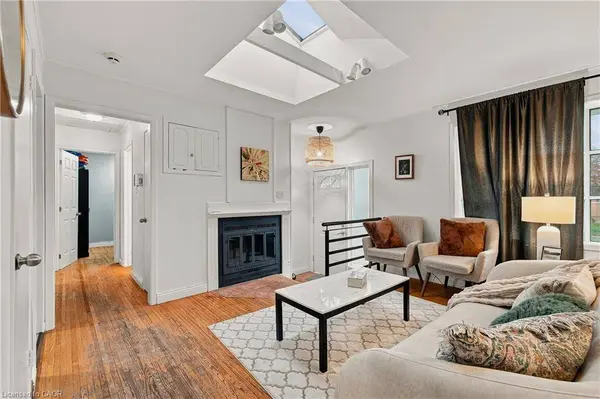
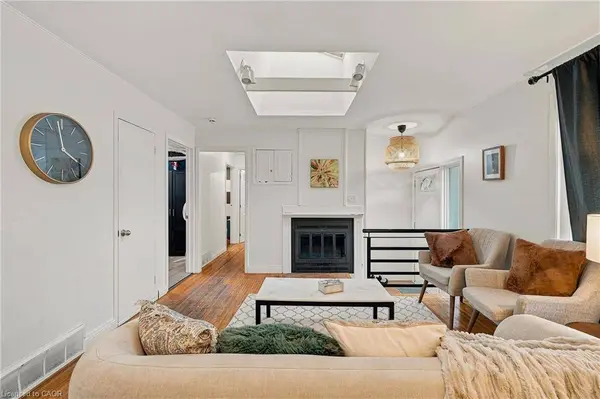
Commuters will appreciate quick access to Wellington Road and Highway 401, making travel throughout London and beyond convenient. With its generous 3+2 bedroom configuration, two kitchens, two full bathrooms, corner-lot setting, and highly convenient South London location, 56 Ashbury Avenue is a wonderful opportunity to enjoy a comfortable home with outstanding versatility and long-term potential.
GALLERY
PROPERTY DETAIL
Key Details
Property Type Single Family Home
Sub Type Detached
Listing Status Active
Purchase Type For Sale
Square Footage 964 sqft
Price per Sqft $539
MLS Listing ID 40860955
Style Bungalow
Bedrooms 5
Full Baths 2
Abv Grd Liv Area 964
Year Built 1972
Annual Tax Amount $3,051
Property Sub-Type Detached
Source Cornerstone
Location
Province ON
County Middlesex
Area South
Zoning R1-4
Direction Dow RD to Ashbury Ave
Rooms
Basement Full, Finished
Main Level Bedrooms 3
Kitchen 2
Building
Lot Description Urban, Irregular Lot, Hospital, Library, Park, Public Transit, Rec./Community Centre, School Bus Route, Schools
Faces Dow RD to Ashbury Ave
Foundation Poured Concrete
Sewer Sewer (Municipal)
Water Municipal
Architectural Style Bungalow
Level or Stories 1
Structure Type Brick,Wood Siding
New Construction No
Interior
Heating Forced Air, Natural Gas
Cooling Central Air
Fireplace No
Appliance Instant Hot Water, Built-in Microwave, Dishwasher, Dryer, Refrigerator, Stove, Washer
Exterior
Exterior Feature Landscaped, Privacy
Roof Type Asphalt Shing
Porch Deck, Porch
Lot Frontage 50.0
Lot Depth 100.26
Garage No
Others
Senior Community No
Tax ID 084870228
Ownership Freehold/None
Virtual Tour https://unbranded.youriguide.com/74knb_56_ashbury_ave_london_on/
SIMILAR HOMES FOR SALE
Check for similar Single Family Homes at price around $520,000 in London,ON


CONTACT
